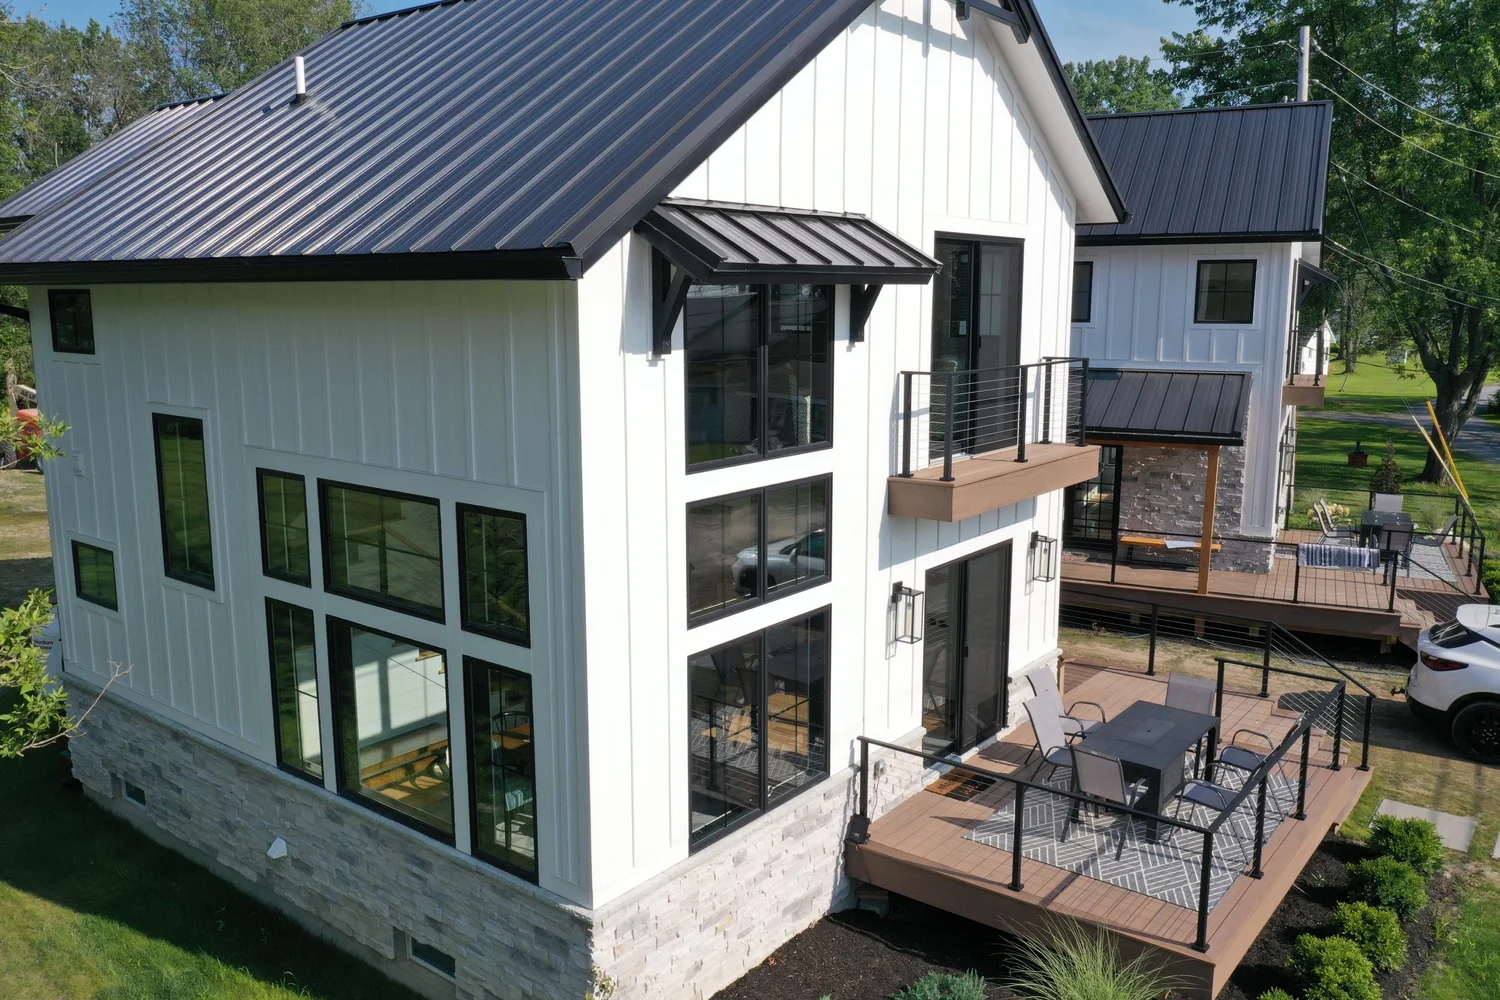
You love your neighborhood, your schools and your yard, but you've run out of room. When there's no space to build out, the answer may be to build up. A second-story addition can add bedrooms, bathrooms and a primary suite without giving up a square foot of yard.
Syracuse Construction builds second-story additions in Syracuse and Central New York as part of our home additions work. Here's what's involved.
- Why build up?
- Full second story, partial or dormers?
- Can your house support it?
- Stairs, systems and layout
- Living arrangements
- The process
- Frequently asked questions
Why Build Up?
- Keep your yard: no lost lawn, patio or garden.
- Work within your lot: setbacks and lot size often limit building out.
- Big gains: on a ranch or Cape, a full second story can roughly double the living space.
- Stay where you are: no moving costs and no leaving the neighborhood.
- Curb appeal: a well-designed addition can transform the look of the house.
Full Second Story, Partial or Dormers?
| Option | What it is | Best for |
|---|---|---|
| Full second story | A new floor over the whole house | Ranches and homes that need several new rooms |
| Partial second story | A new floor over part of the house | Adding a primary suite or a couple of bedrooms |
| Dormers | Raising part of the roof to add headroom and windows | Capes and homes with usable attic space |
| Over the garage | A new room or suite above an attached garage | Bonus rooms, home offices and guest suites |
Can Your House Support It?
This is the first question to answer. A structural engineer evaluates the foundation, bearing walls and first-floor framing. Some homes can carry a second story as is, some need reinforcement such as new beams, posts or footings, and a few aren't good candidates. Zoning matters too, since towns set height limits and other rules. We confirm both before design goes too far.
Stairs, Systems and Layout
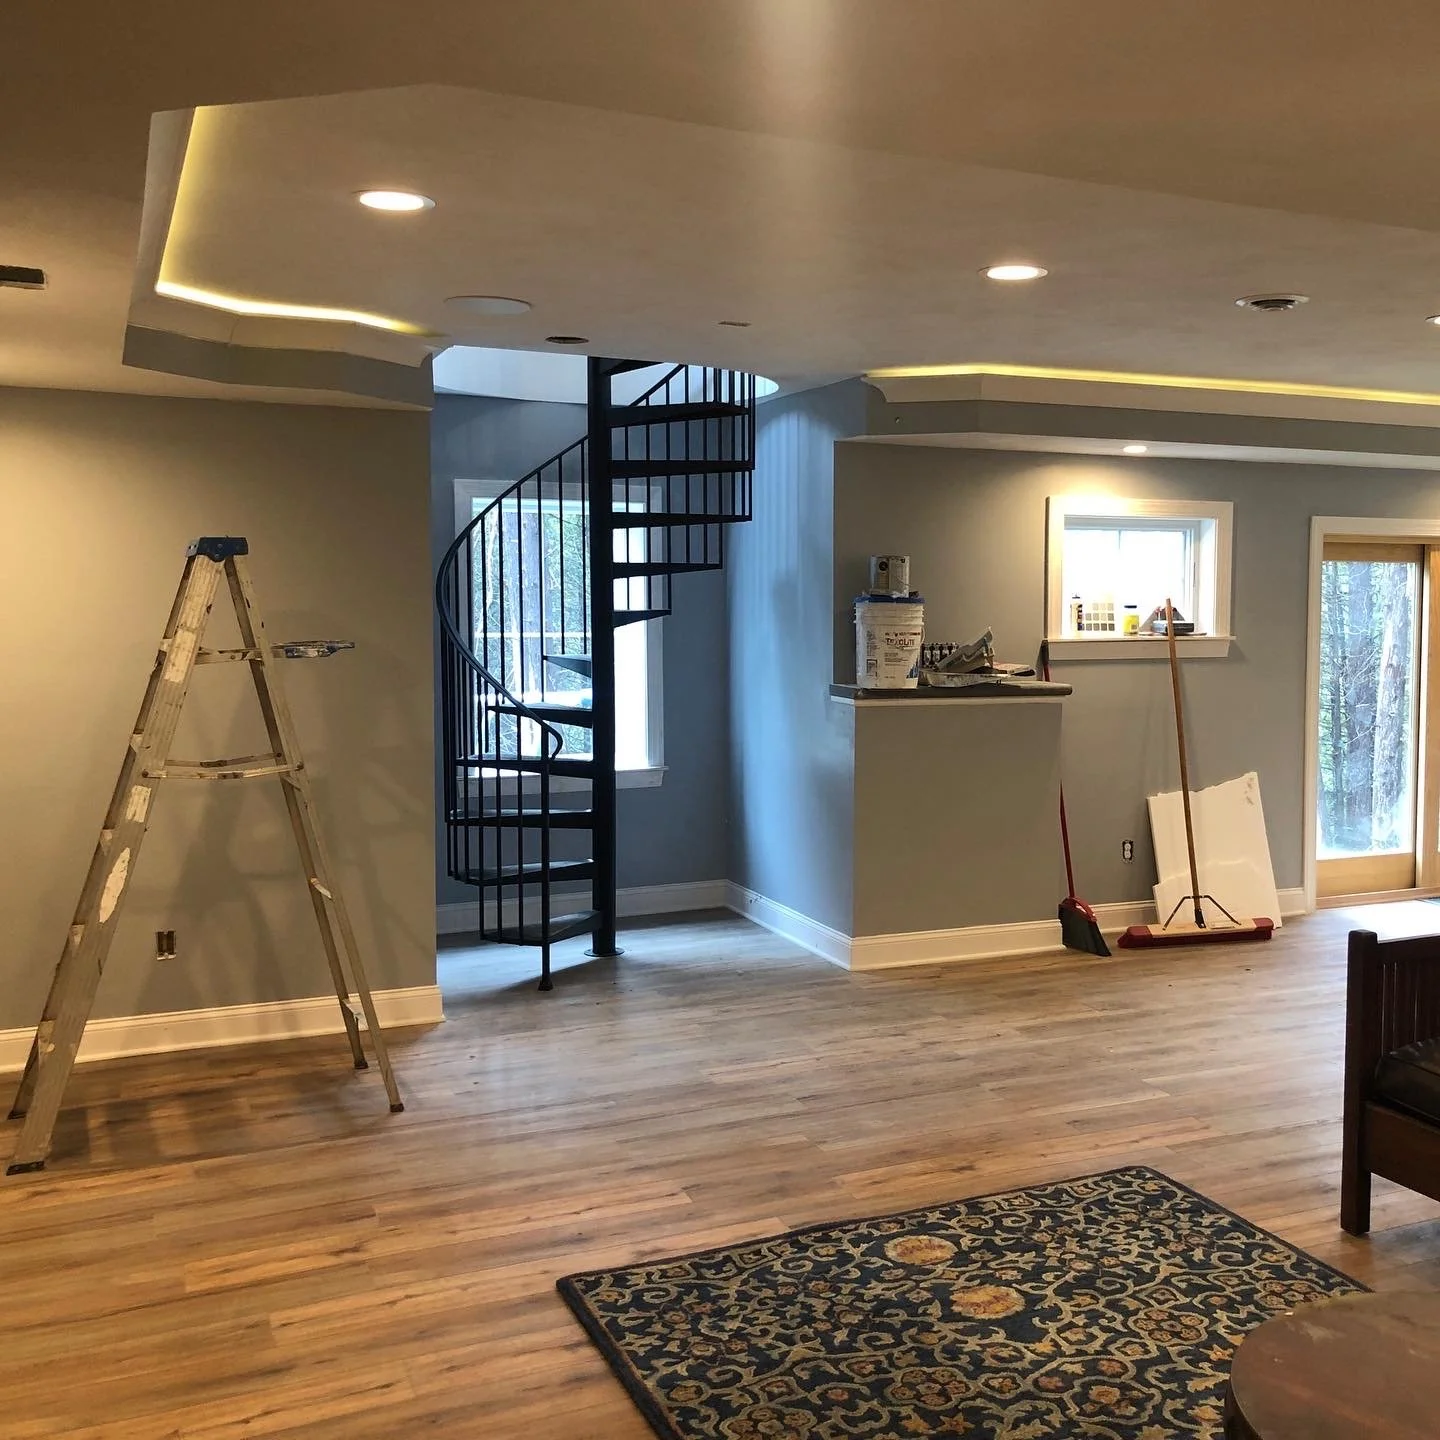
- Stairs: a new staircase takes real floor space on the first floor, so its location shapes the whole design.
- Heating and cooling: the existing system may need to be extended or upgraded, or the new floor may get its own system, such as ductless mini-splits.
- Plumbing: stacking new bathrooms over existing ones keeps plumbing runs simpler.
- Insulation: the new floor is built to today's energy code, so it's often the most comfortable part of the house.
Living Arrangements
For a full second story, the roof comes off and the house is open to the weather for a period, with construction directly overhead. Many families move out for at least part of the project. Partial additions and dormers can sometimes be built while you stay. We'll walk you through the schedule so you can plan.
The Process
- Consultation and feasibility: goals, budget, structure and zoning.
- Design and engineering: floor plans, elevations and structural drawings.
- Permits.
- Roof removal and reinforcement, timed for good weather.
- Framing and dry-in: new floor system, walls and roof closed in quickly.
- Systems: electrical, plumbing, heating and cooling, then inspections.
- Insulation, drywall and finishes.
Plan in winter, build in summer: In Central New York, you want the roof-off phase in the drier, warmer months. Starting design and permits now puts you in position to build as soon as the weather allows.
Exploring other ways to add space? Read our guides to home additions, in-law suites and sunrooms, and see how we handle project management.
Frequently Asked Questions
Can my house support a second story?
Many can, but it has to be confirmed. A structural engineer evaluates the foundation, bearing walls and first-floor framing to see whether they can carry the added load, and what reinforcement is needed if they can't.
Is it better to build up or build out?
Building up adds space without using yard, and avoids new foundation work over a large area. Building out is usually simpler when you have room on the lot. Setbacks, lot size, budget and how you live all factor in. We'll help you compare.
Do we have to move out during a second-story addition?
Often, for at least part of the project. When the roof comes off, the house is open to the weather and construction is right overhead. Some partial additions and dormers can be done while you live at home.
Where does the new staircase go?
A new staircase takes real floor space on the first floor, so its location is one of the most important design decisions. We look for a spot that flows naturally on both floors.
When is the best time to build a second story in Central NY?
The roof-off phase should happen in the drier, warmer months, so design and permits are best done in late fall and winter. That way construction can start as soon as the weather allows.
Related Services
Ready to Build Up?
We'll check your structure and zoning and show you what a second story could look like. Request a free consultation.
Request a Free ConsultationOr call 315-751-0540