Your family is growing, you're working from home, or you finally want that primary suite, but you love your neighborhood and don't want to move. A home addition gives you the space you need without leaving the home you already have.
As a home addition contractor in Syracuse, NY, Syracuse Construction designs and builds additions that look like they were always part of the house. Here's what to know before you start.
- Types of home additions
- What affects home addition cost
- Permits, zoning and plans
- Making an addition match your home
- Our addition process
- Frequently asked questions
Types of Home Additions
Room additions
A ground-level room addition extends your home outward to add a family room, larger kitchen, home office or bedroom. It's the most common type of addition and often the most straightforward to build.
Primary suite additions
A primary bedroom with its own bathroom and walk-in closet is one of the most requested additions, and one of the best for everyday quality of life.
Second-story additions
When your lot is tight, building up instead of out can nearly double your living space. Second-story additions require careful structural planning to make sure the existing foundation and framing can support the new floor.
Sunrooms and four-season rooms
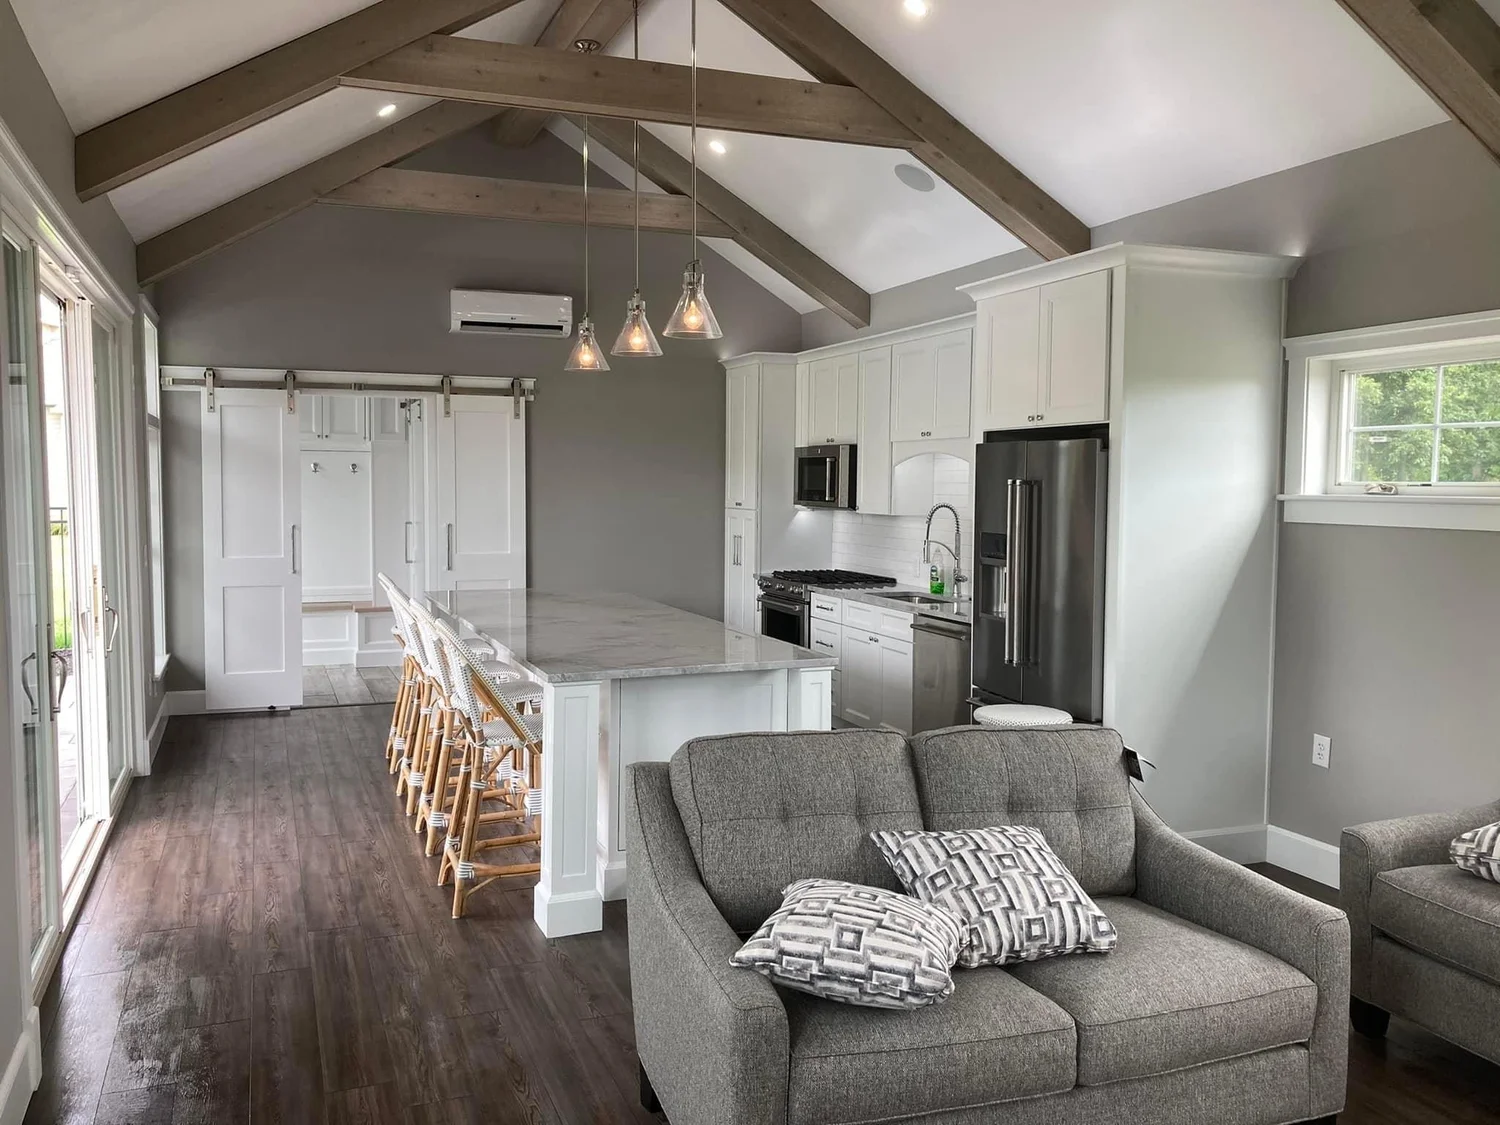
Sunrooms bring in natural light and a connection to the outdoors. In Central New York, a properly insulated four-season room can be used comfortably all year.
In-law suites
An in-law suite with a bedroom, bathroom and small kitchenette gives aging parents or adult children privacy while keeping family close.
What Affects Home Addition Cost
Additions vary widely, so a reliable price only comes after a site visit and a defined plan. The biggest factors are:
- Size and type: a sunroom is very different from a two-story addition.
- Foundation: slab, crawlspace or full basement, plus site access and soil conditions.
- Plumbing: bathrooms and kitchens add significant cost.
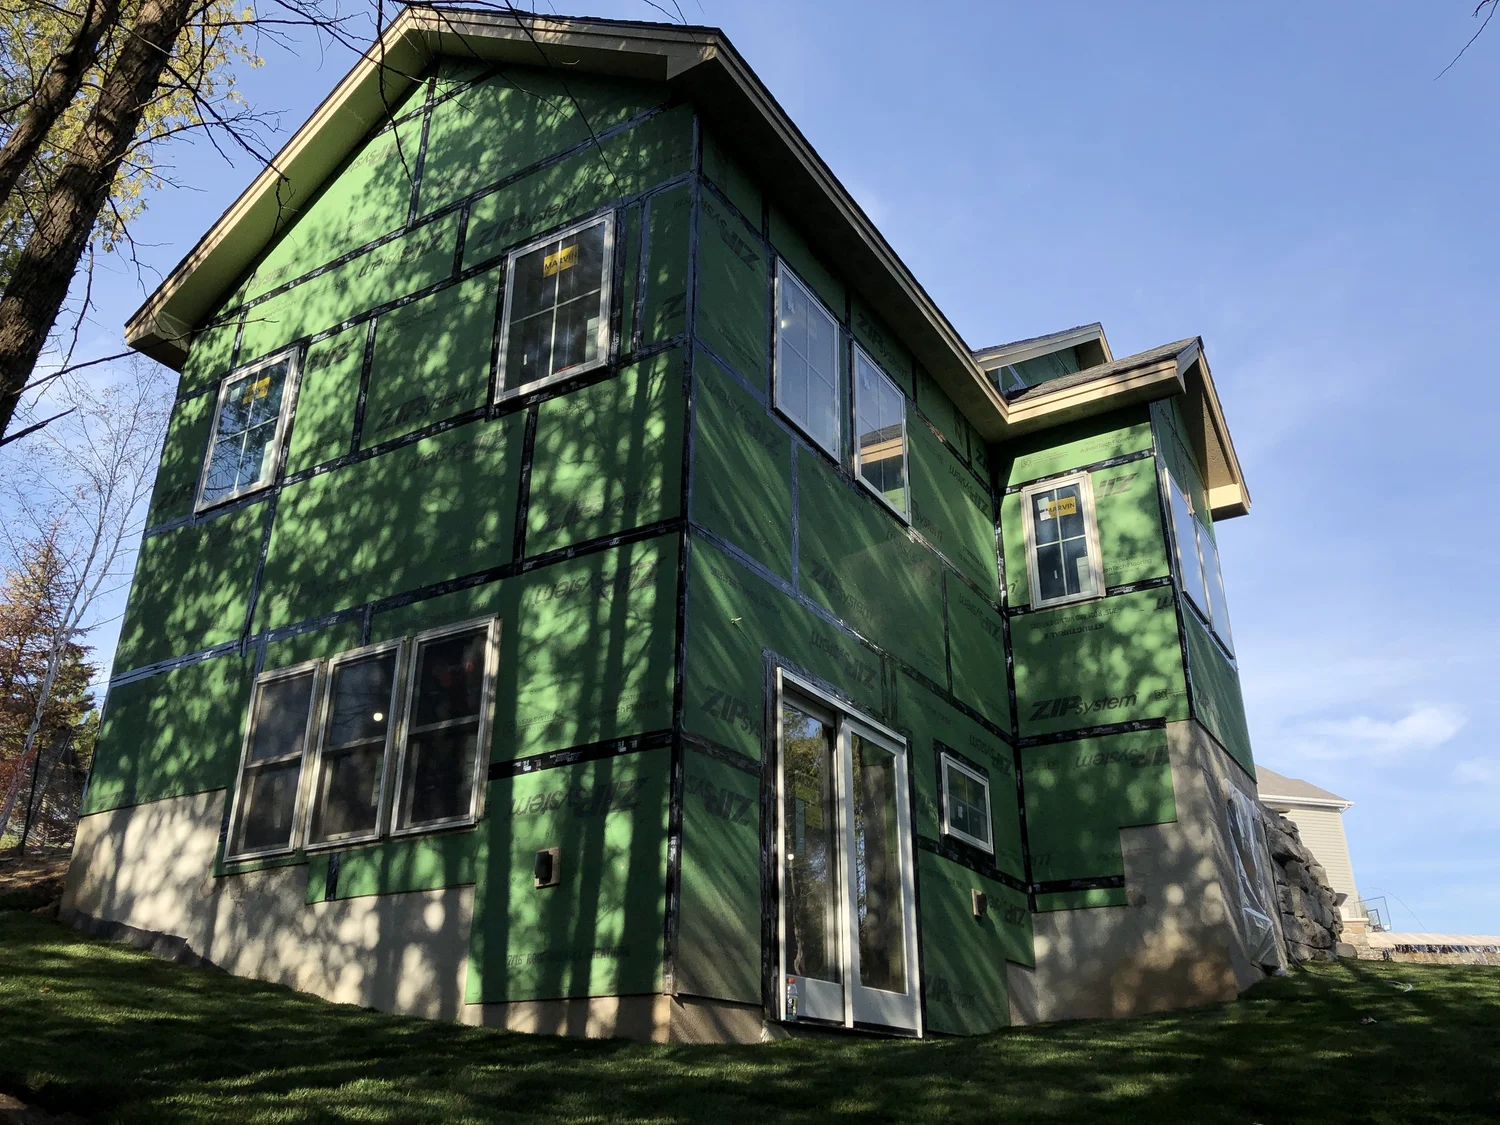
- Tie-in to the existing home: roof connections, structural changes and opening existing walls.
- Mechanical systems: whether your current heating, cooling and electrical service can support the new space.
- Finishes: windows, flooring, cabinetry, trim and fixtures.
Planning tip: Check early whether your furnace, AC and electrical panel can handle the added square footage. Upgrading them is often part of an addition budget, and it's better to know before construction starts.
Permits, Zoning and Plans
Every addition requires a building permit, and most towns have zoning rules about setbacks, lot coverage and height. Some properties may need a variance. Additions also need drawings that meet New York building and energy codes. We coordinate the design, drawings, permits and inspections from start to finish.
Making an Addition Match Your Home
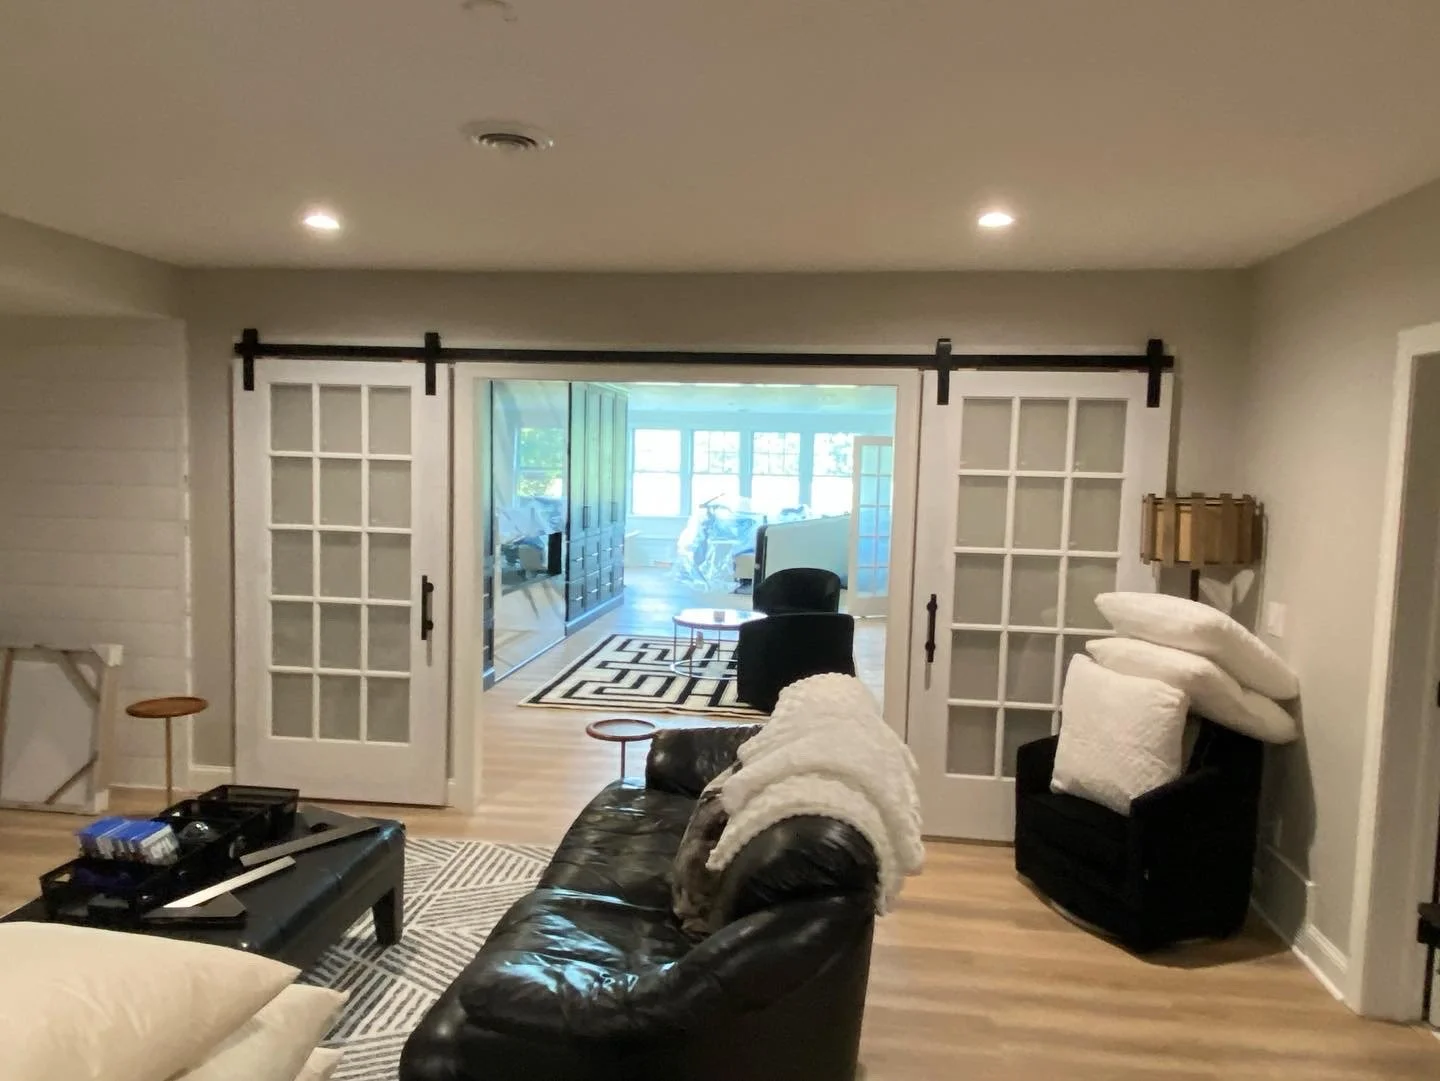
The difference between a great addition and an obvious one is in the details: matching the roof pitch, siding profile, window style, trim and interior flooring, and creating a natural flow between old and new rooms. We plan these details during design so the finished addition feels original to the house.
Our Home Addition Process
- Consultation: we discuss your goals, budget and how you'll use the space.
- Site evaluation: lot, zoning, foundation and existing systems.
- Design and drawings: plans you can review and refine.
- Estimate and permits: a detailed estimate, then permit applications.
- Construction: foundation, framing, tie-in, mechanicals and finishes, managed by your project manager.
- Final walkthrough: inspections closed and every detail reviewed with you.
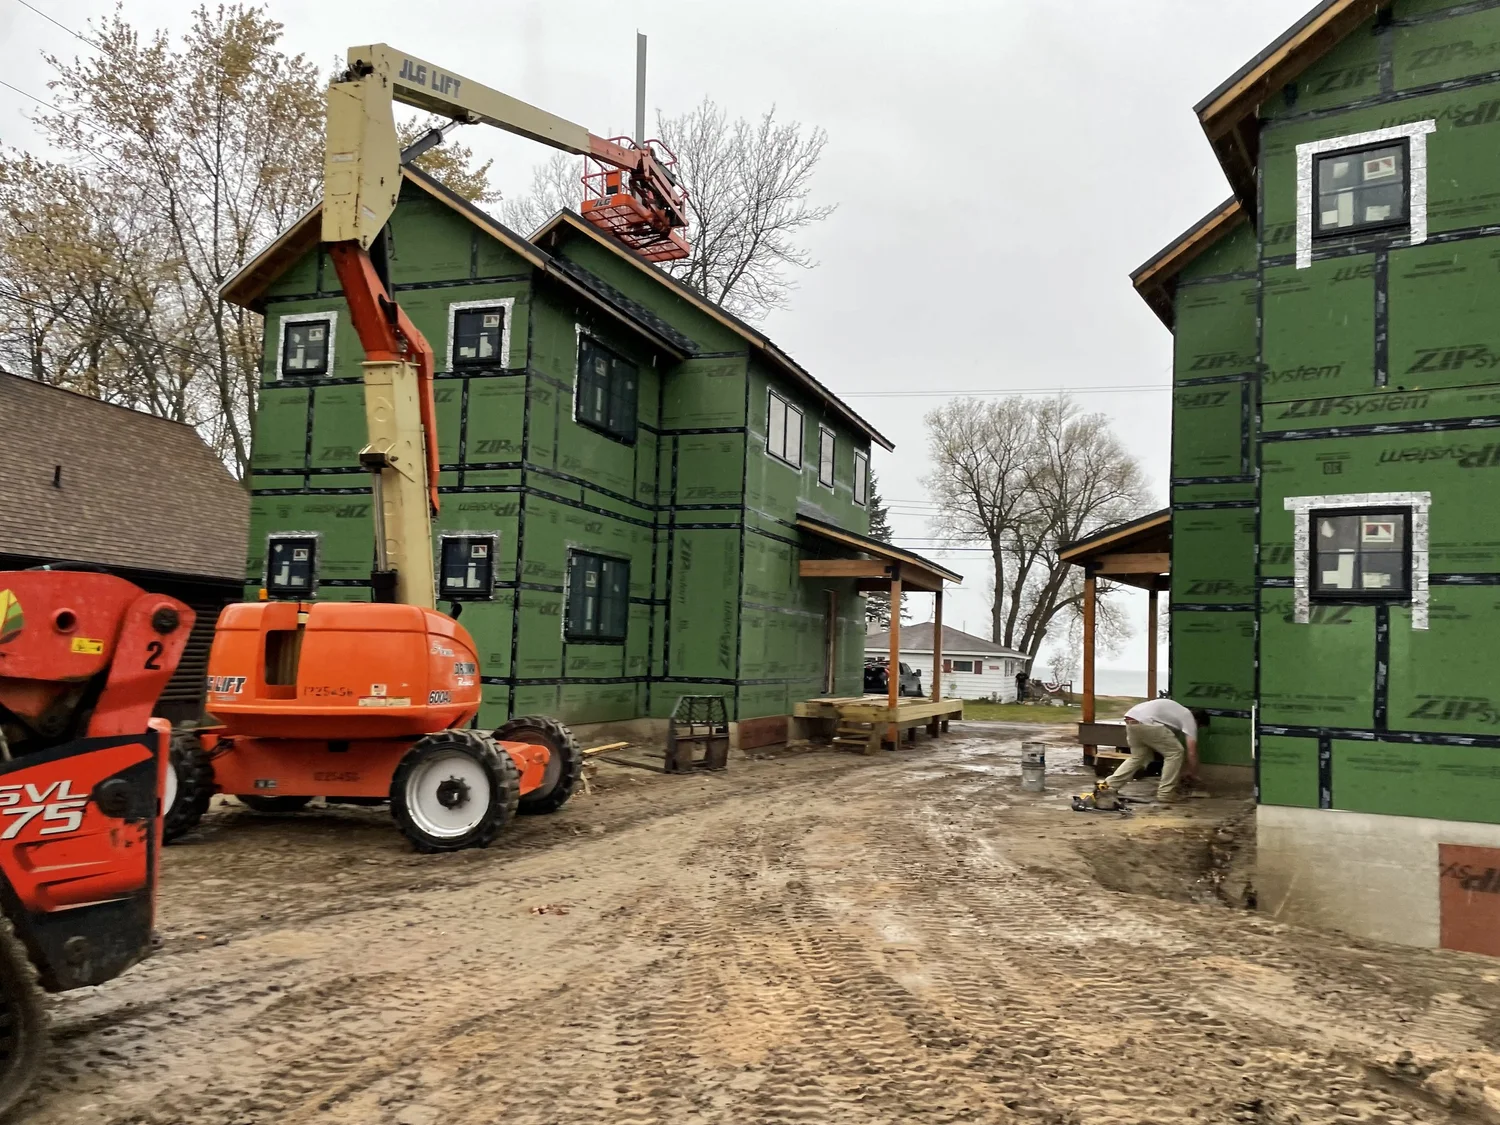
Want to see our work? Browse our complete portfolio or read about our residential services.
Frequently Asked Questions
Is it cheaper to add on or move?
It depends on your home, your lot and the market. Many families find that an addition costs less than buying, moving and paying closing costs, and lets them stay in a neighborhood they love. We help you weigh the options during a consultation.
Do I need an architect for a home addition?
Most additions need drawings that meet building code, and many require stamped plans. As a design-build general contractor, we coordinate the design, drawings and permits so you don't have to manage separate firms.
How long does a home addition take?
Design and permitting usually take several weeks to a few months, and construction length depends on size and complexity. We give you a realistic schedule before work begins.
Can I live in my home during an addition?
In most cases, yes. We plan the work to keep your home livable, protect finished spaces and schedule the tie-in to your existing house carefully.
Will my addition match my house?
It should. We match rooflines, siding, windows, trim and interior finishes so the addition looks like it was always part of the home.
Related Services
Ready to Add More Space?
Let's talk about your addition. We'll visit your home, review your options and outline the next steps.
Request a Free ConsultationOr call 315-751-0540