More families are choosing to live together: aging parents moving closer, adult children saving for a home, or relatives who need a little help. An in-law suite gives everyone what they need most, which is closeness and privacy at the same time.
Syracuse Construction builds in-law suites in Syracuse and Central New York as additions and conversions of existing space. Here's how to plan one that works today and for years to come.
- Ways to add an in-law suite
- What to include
- Designing for accessibility
- Privacy for everyone
- Zoning, kitchens and permits
- Planning tips
- Frequently asked questions
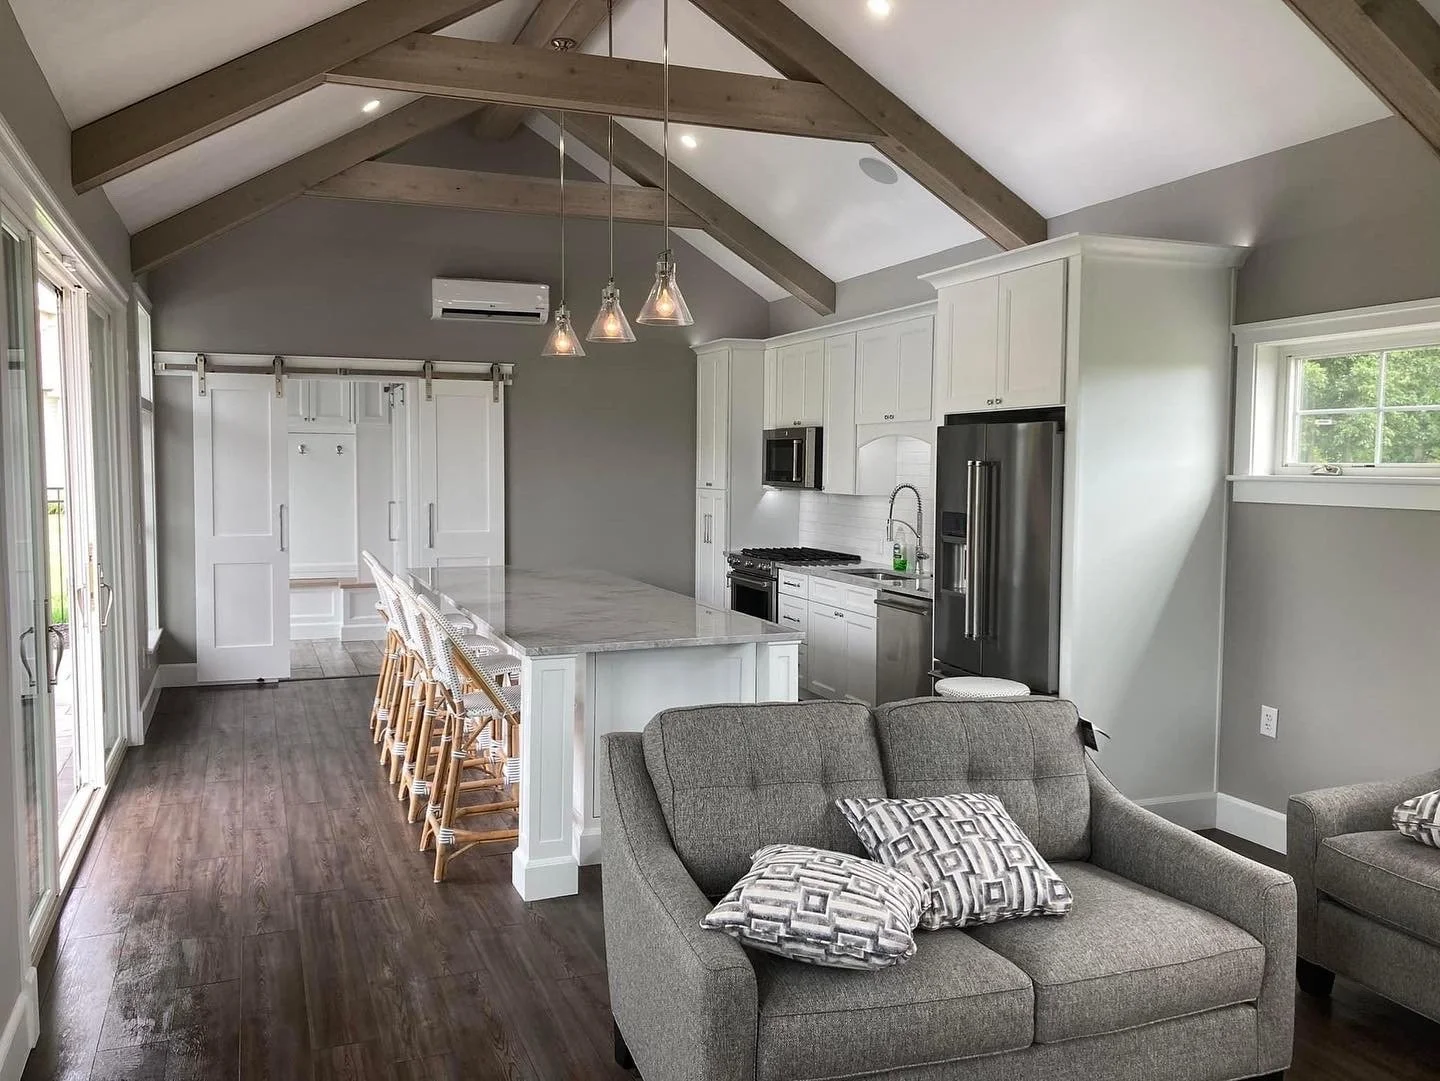
Ways to Add an In-Law Suite
| Option | Pros | Consider |
|---|---|---|
| First-floor addition | No stairs, private entrance, designed exactly for the need | Needs lot space; typically the largest investment |
| Basement conversion | Uses existing space | Stairs, egress windows, moisture control and ceiling height |
| Garage conversion | Ground level, existing structure | Lose parking; floor, insulation and heating need upgrades |
| Above-garage suite | Very private | Stairs make it better for younger family members |
| Detached guest house | Maximum independence | Utilities, zoning and lot size. See our pool house and guest house guide |
For aging parents, a first-floor addition is usually the best long-term choice because it avoids stairs entirely. Read more in our home additions guide and our basement finishing guide.
What to Include
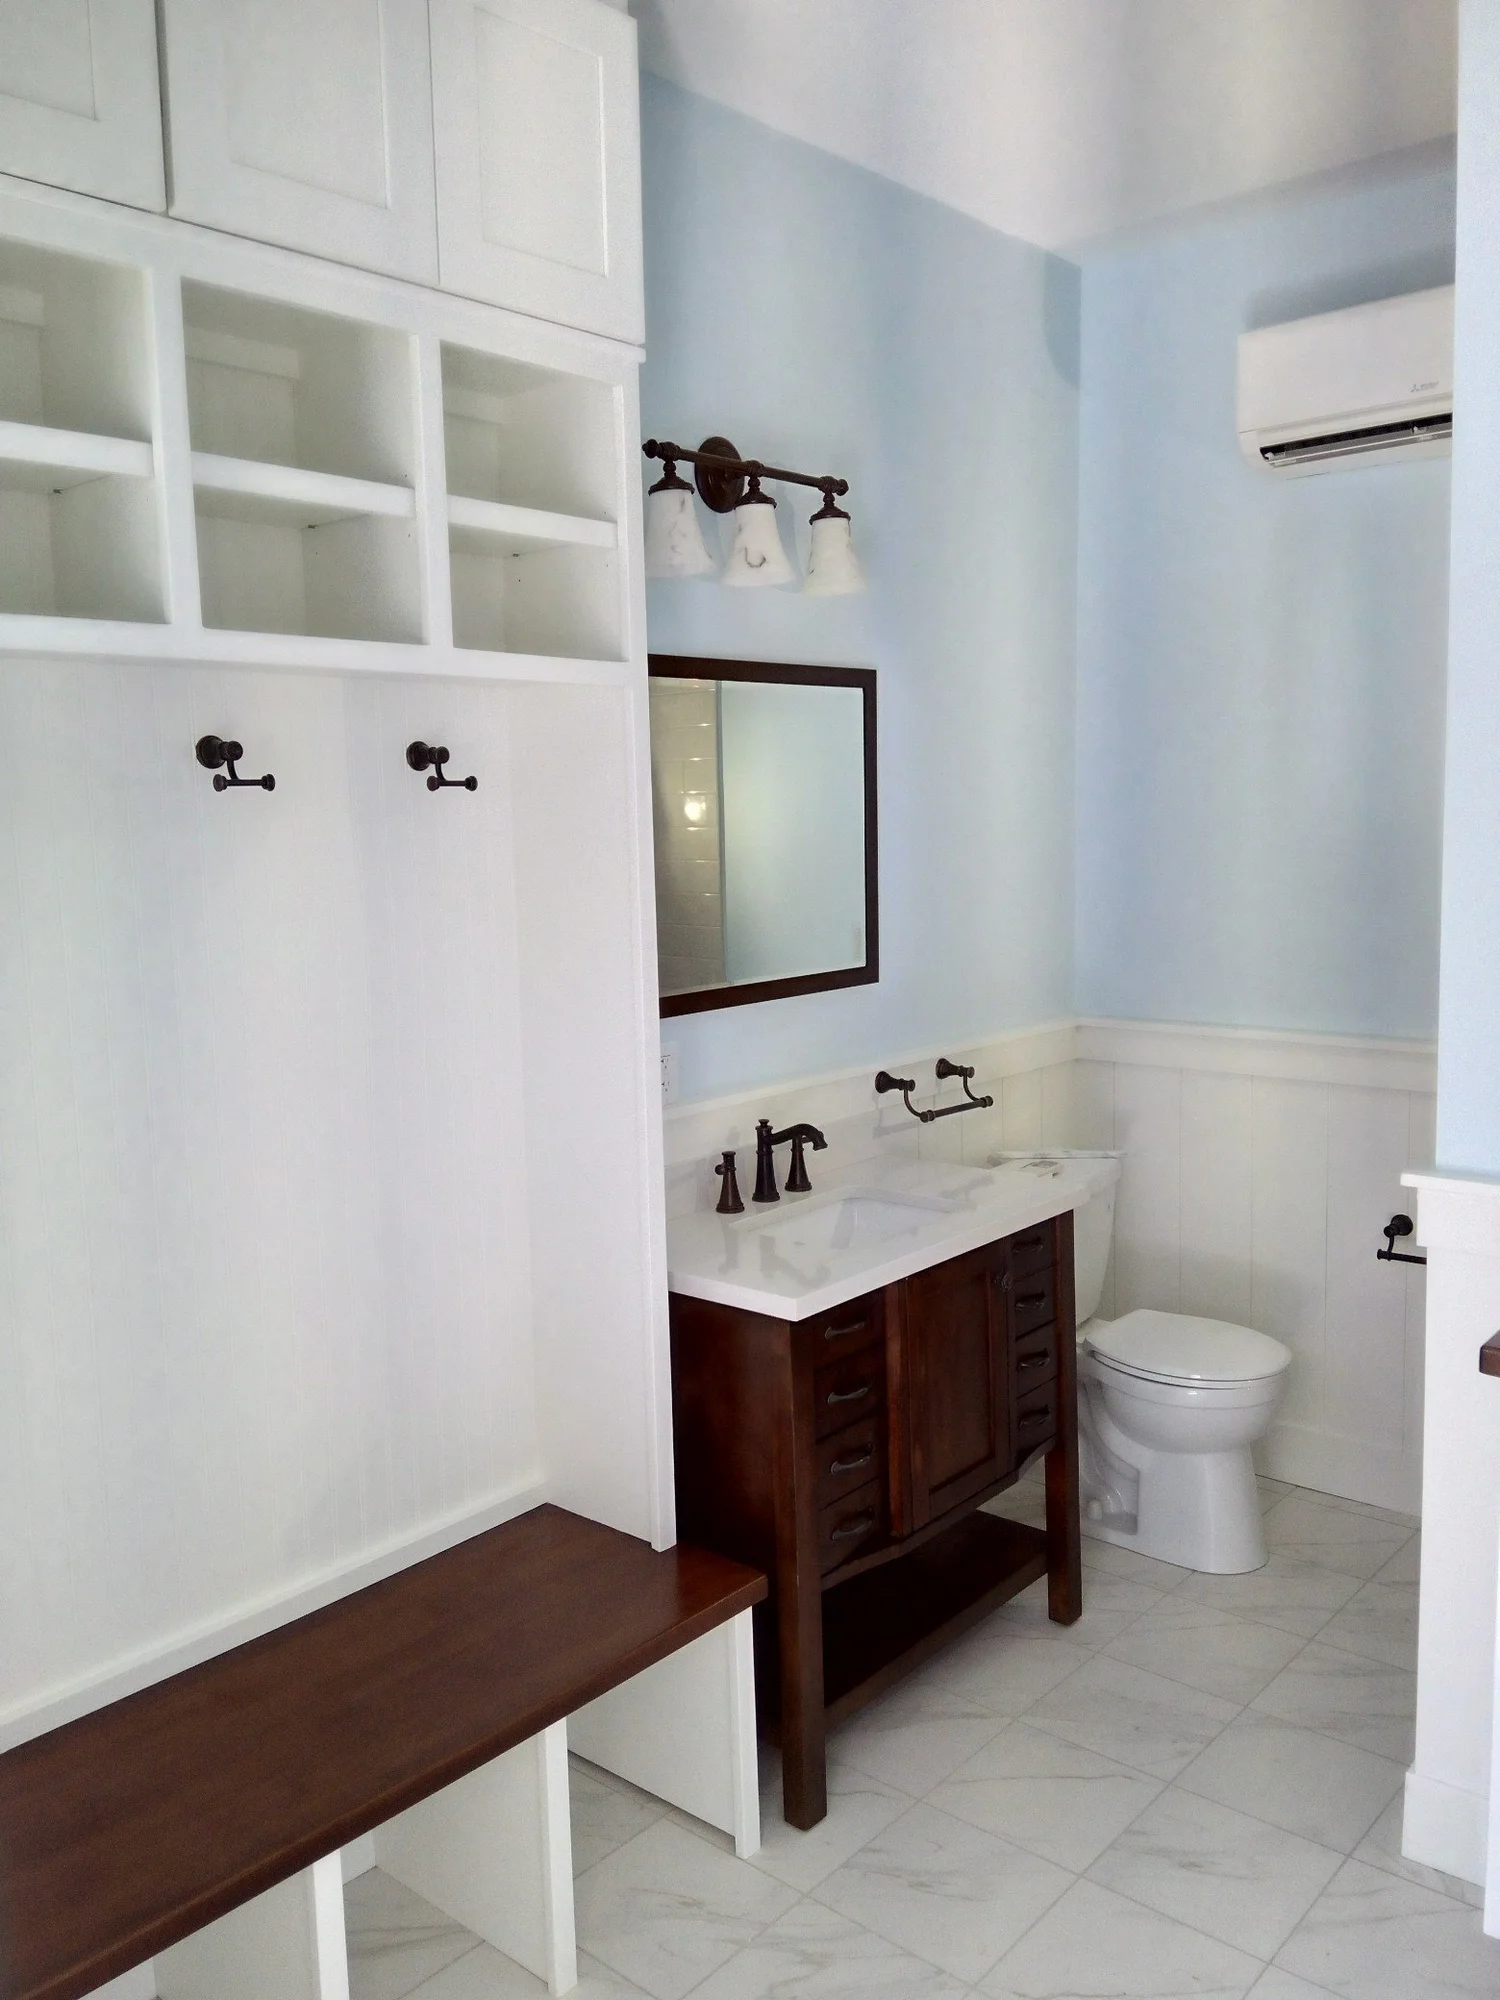
- A bedroom with good closet space
- A full, accessible bathroom
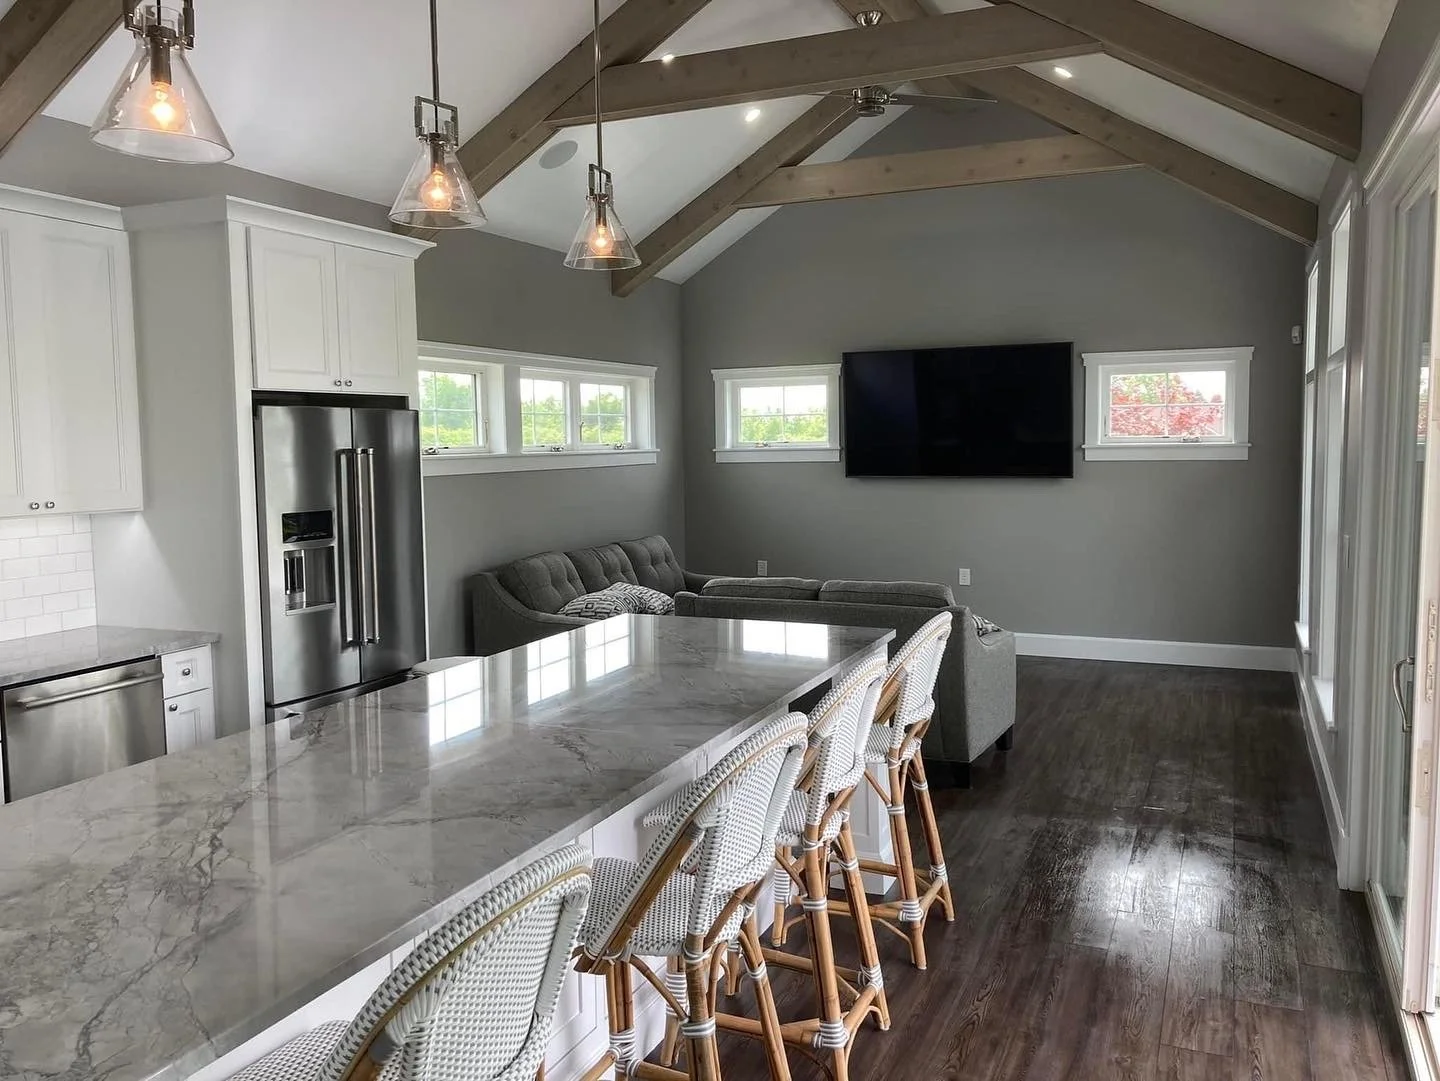
- A sitting area for TV, reading and visitors
- A kitchenette for coffee, snacks and simple meals
- A private entrance
- Laundry, or easy access to it
- Separate heating and cooling control, such as a ductless mini-split
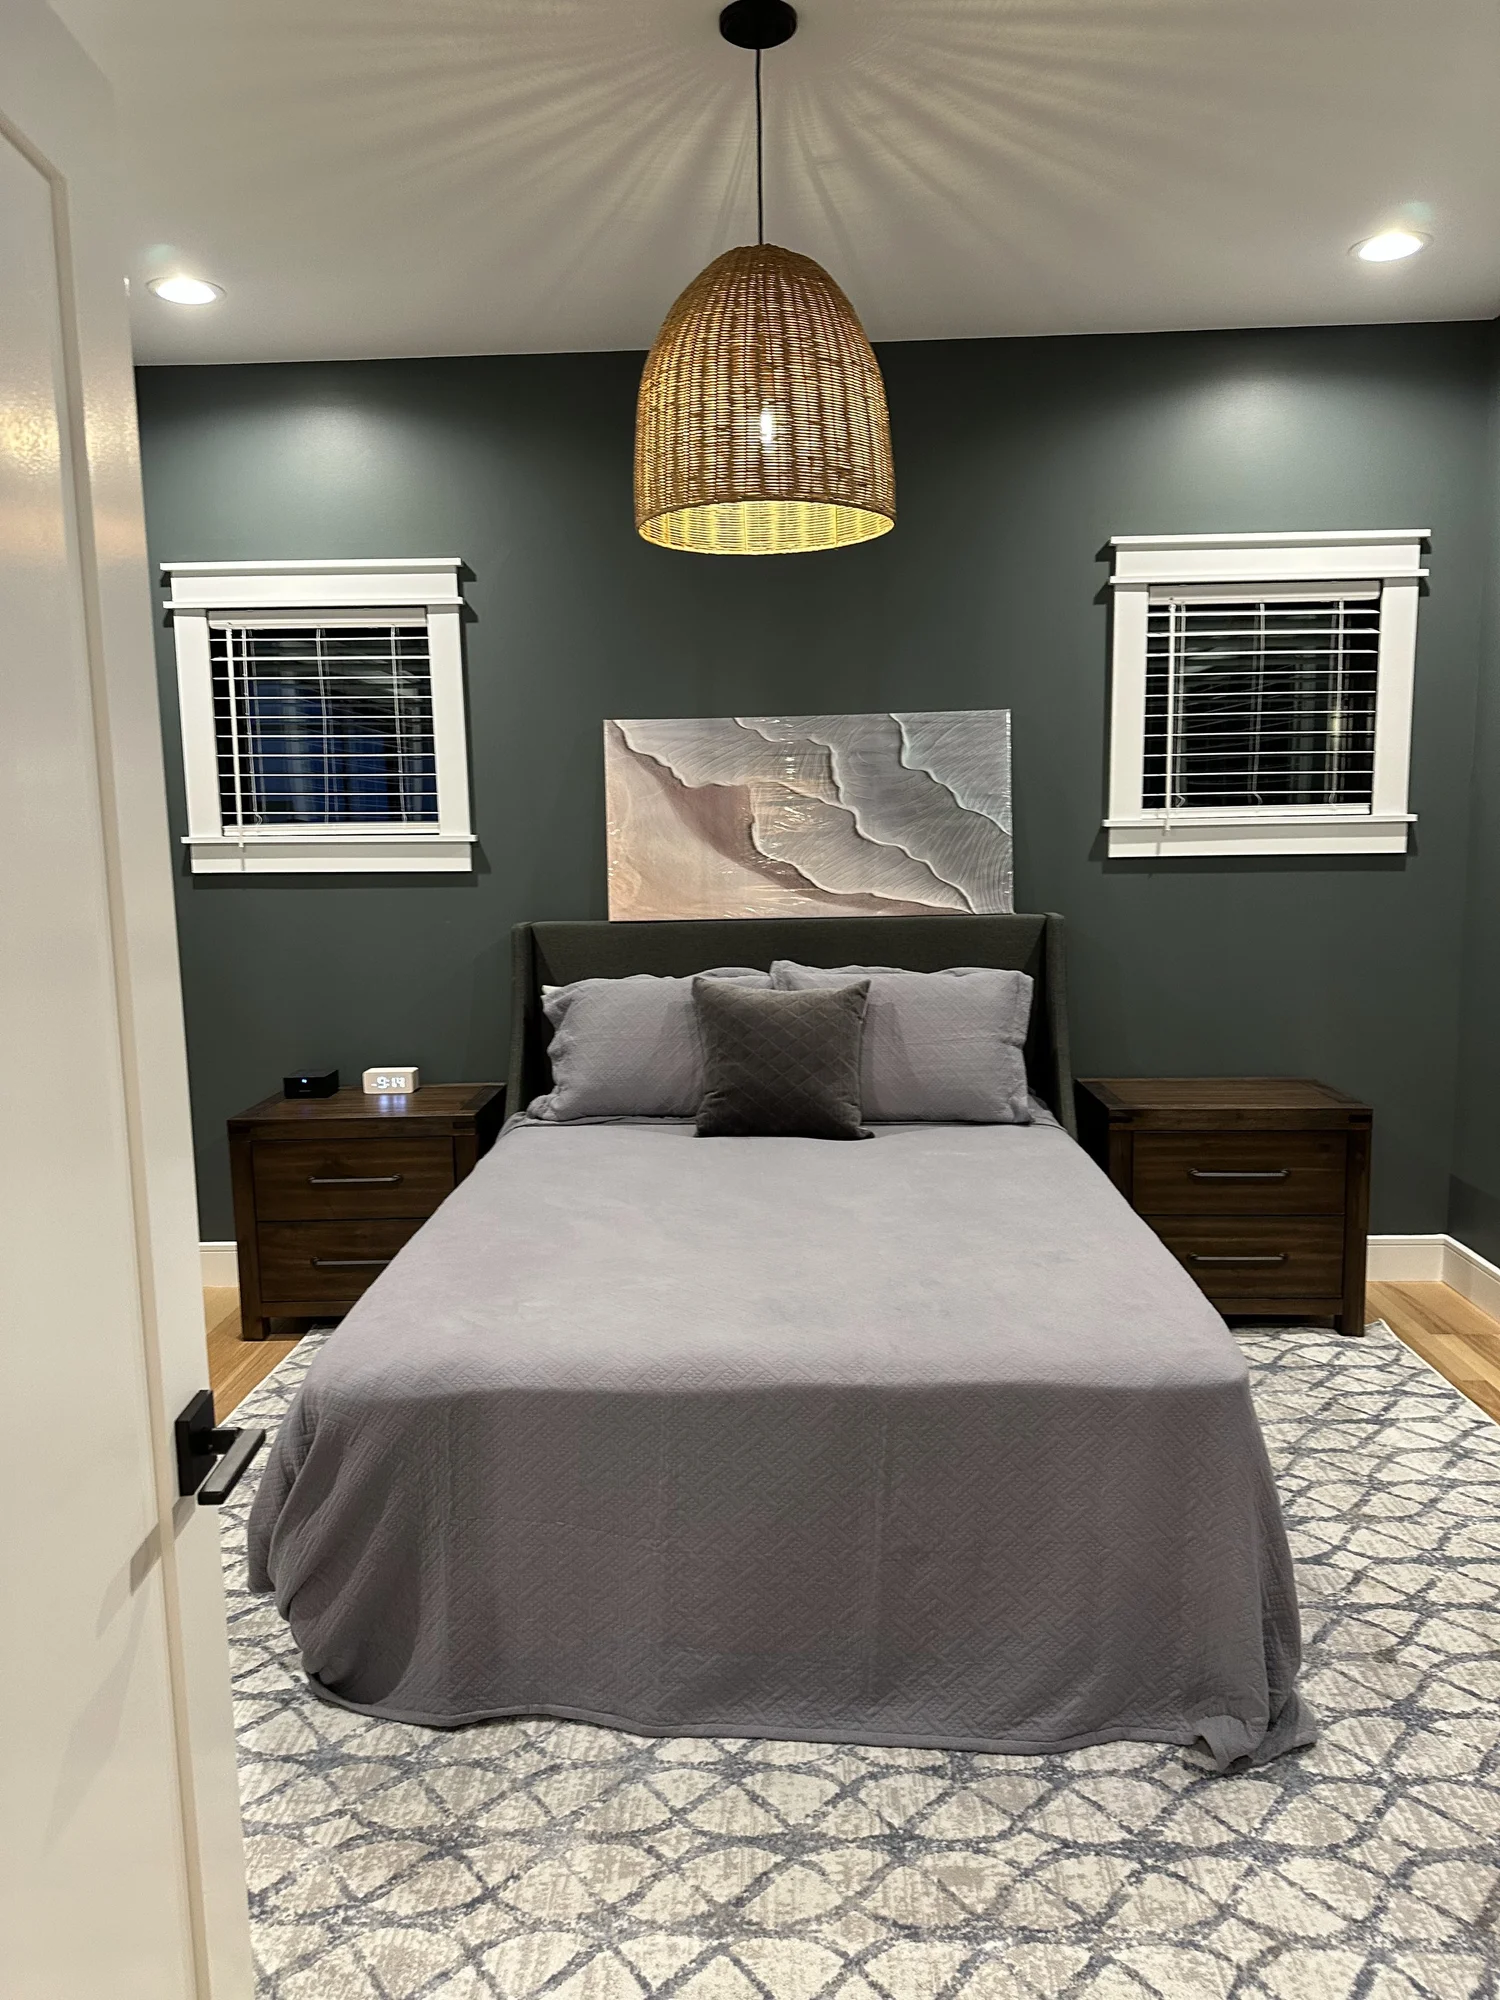
Designing for Accessibility
Even if your family member is active today, designing for the future means they can stay comfortably for years:
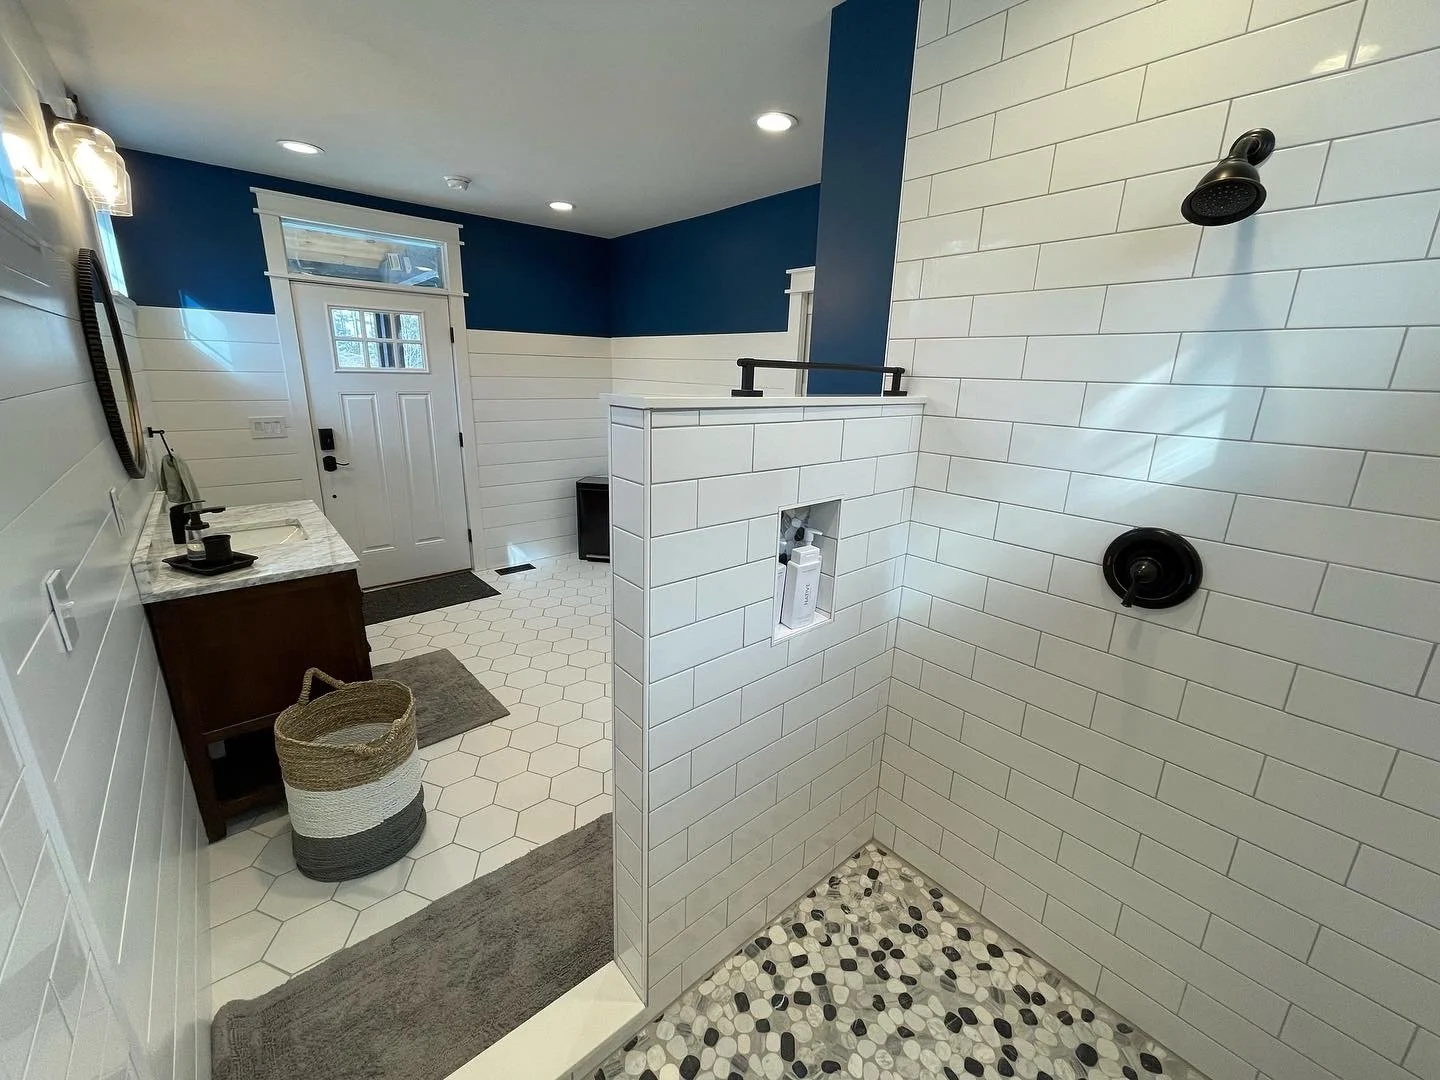
- No-step entry and single-level living
- Wider doorways and hallways for walkers and wheelchairs
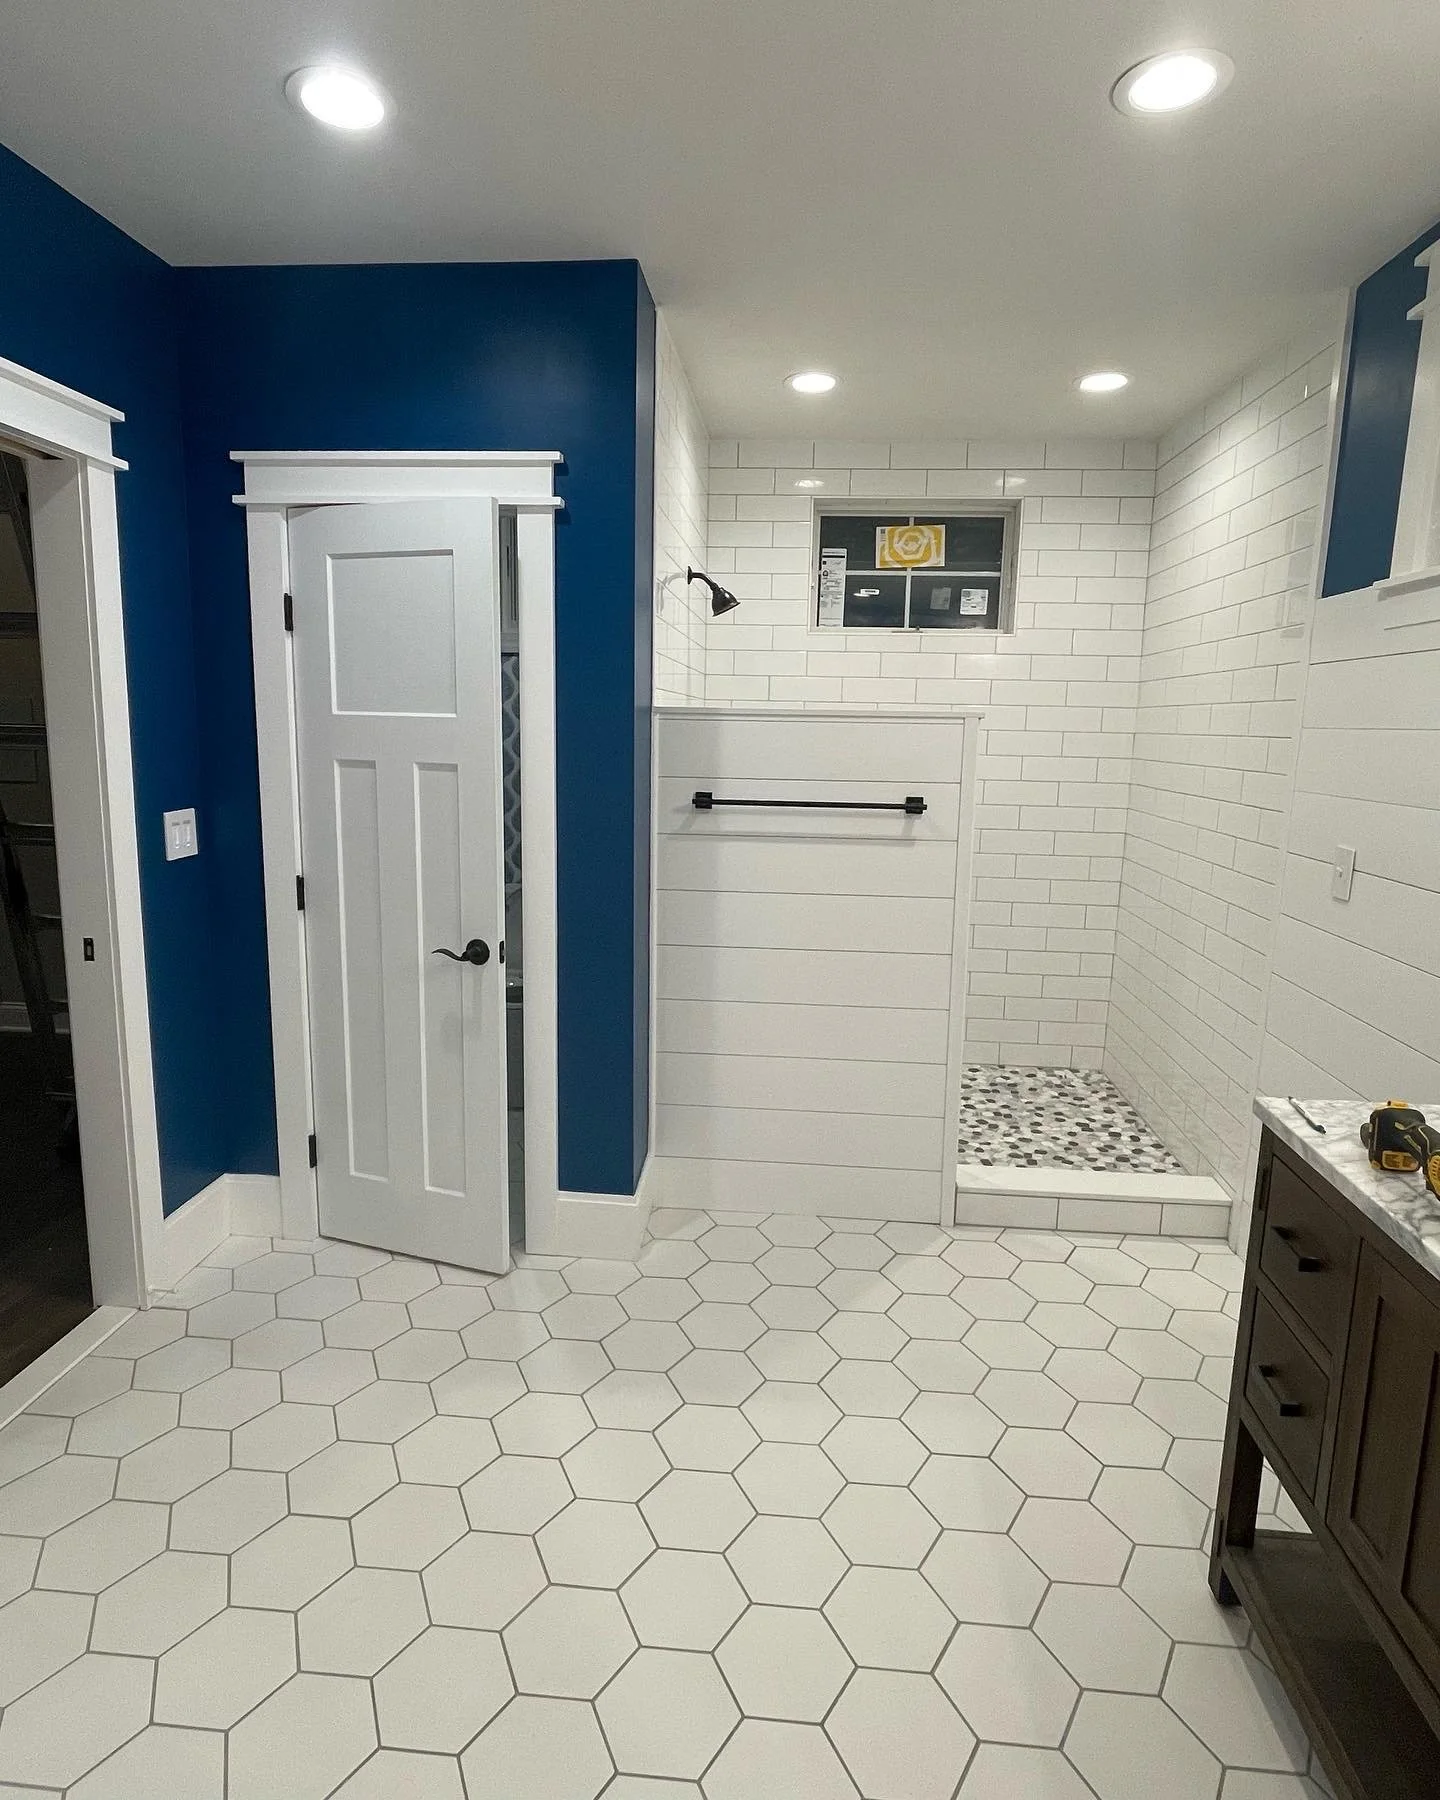
- Curbless or low-threshold shower with a bench and handheld shower head
- Blocking in the walls so grab bars can be added anytime
- Lever door handles and faucets
- Non-slip flooring and bright, even lighting
Privacy for Everyone
- A separate entrance so comings and goings are independent
- Sound insulation in shared walls and floors
- A connecting door that can be closed or left open
- Its own outdoor space, like a small patio
Zoning, Kitchens and Permits
Every in-law suite needs a building permit. Rules about kitchens, separate entrances and second units vary by town: some areas treat a full second kitchen as a separate dwelling unit with different zoning requirements, while a kitchenette may be simpler. We check local zoning before design, so there are no surprises.
Planning Tips
- Talk as a family about how everyone wants to live: shared meals, separate routines, visitors.
- Plan for the next 10 to 20 years, not just today.
- Think about resale: a well-designed suite can later serve as a guest suite, home office or space for a teenager.
- Start design in winter to build early in the season.
Learn how we manage every step in our project management guide.
Frequently Asked Questions
What is an in-law suite?
An in-law suite is a private living space for a family member within or attached to your home, usually with a bedroom, an accessible bathroom, a sitting area and often a kitchenette and private entrance.
Should I build an addition or convert existing space?
It depends on your home. Converting a basement or garage can cost less, but a first-floor addition is usually best for aging parents because it avoids stairs. We'll look at your layout and lot and compare the options.
Can an in-law suite have its own kitchen?
Often, but rules vary by town. Some areas treat a full second kitchen as a separate dwelling unit with different zoning requirements. A kitchenette may be simpler. We check local zoning before design.
What makes an in-law suite accessible?
Key features include a no-step entry, wider doorways, a curbless or low-threshold shower, blocking in the walls for grab bars, lever handles, non-slip flooring and good lighting, all on one level.
How long does it take to build an in-law suite addition?
It depends on size and scope. Design and permits come first, then construction. We give you a realistic schedule during planning, and starting design in winter helps you build early in the season.
Related Services
Plan Your In-Law Suite
Space for the people you love, with privacy for everyone. Request a free consultation.
Request a Free ConsultationOr call 315-751-0540